BUILDING PLAN APPROVAL SERVICESI
PROFESSIONAL BUILDING PLAN APPROVAL CONSULTANCY IN BHIWADI, RAJASTHAN
MBS Architects and Engineers Pvt. Ltd. provides professional building plan approval consultancy in Bhiwadi, Rajasthan, supporting property owners, industrial developers, commercial businesses and residential clients with architectural drawings, planning documentation and applicable building approval requirements.
A properly prepared building plan is an important step towards developing a compliant, functional and well-organized property. Our approach combines architectural planning, technical coordination and documentation support to help clients navigate the building plan approval process more efficiently.
Whether you are planning a factory, industrial building, warehouse, commercial complex, office or residential property, we help organize the relevant architectural information according to your project requirements and the applicable regulations of the concerned authority.
BUILDING PLAN APPROVALS MADE MORE ORGANIZED
Building plan approval generally involves preparing and submitting the required drawings and documents to the relevant authority for review. The specific requirements depend on the property's location, land use, building category, proposed development and applicable regulations.
At MBS Architects and Engineers, we help clients understand these requirements and coordinate the relevant architectural documentation for their projects.
Our objective is to make the process clearer through careful planning, organized documentation and professional coordination.
ACCURATE PLANNING. ORGANIZED DOCUMENTATION. PROFESSIONAL SUPPORT.
BUILDING PLAN APPROVAL CONSULTANCY IN BHIWADI & NEARBY LOCATIONS
LOCAL SUPPORT FOR INDUSTRIAL, COMMERCIAL & RESIDENTIAL PROJECTS
MBS Architects and Engineers Pvt. Ltd. provides architectural planning and building plan approval consultancy from its base in Bhiwadi, Rajasthan.
Our service locations include:
BHIWADI | NEEMRANA | SHAHJAHANPUR | BAWAL | GHILOTH | ALWAR
We assist clients seeking building plan documentation and architectural consultancy for factories, warehouses, offices, commercial properties, villas and residential buildings, subject to the applicable jurisdiction and project requirements.
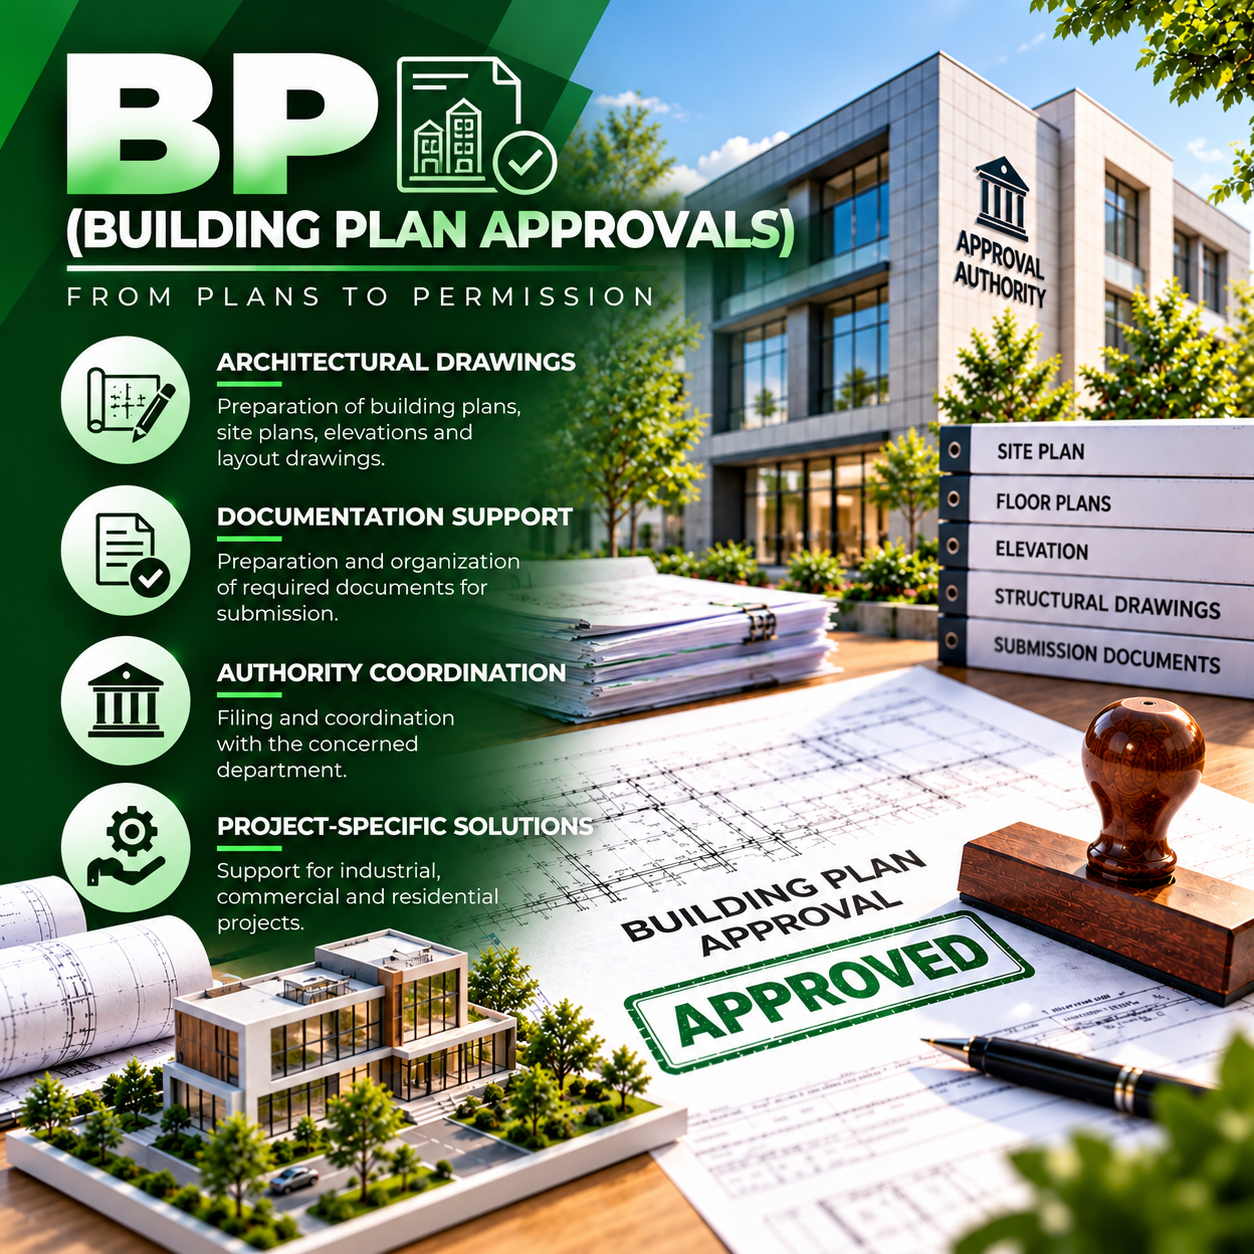
OUR BUILDING PLAN APPROVAL SERVICES
COMPREHENSIVE SUPPORT FOR DIFFERENT TYPES OF BUILDING PROJECTS
- ARCHITECTURAL BUILDING PLAN PREPARATIONWe assist with preparing architectural building plans that reflect the proposed layout, space requirements, building configuration and project objectives.
- SITE PLAN & LAYOUT DOCUMENTATIONWe help prepare relevant site and layout drawings showing building placement, access, circulation and other applicable planning details.
- INDUSTRIAL BUILDING PLAN APPROVALSWe provide architectural consultancy and documentation support for applicable industrial building approval requirements, including factory buildings, manufacturing facilities and warehouses.
- COMMERCIAL BUILDING PLAN APPROVALSWe assist with planning documentation for offices, commercial buildings, business premises and other commercial developments.
- RESIDENTIAL BUILDING PLAN APPROVALSWe support the preparation of building plans and related documentation for independent houses, villas and other residential projects.
- BUILDING ELEVATION & ARCHITECTURAL DRAWINGSWe coordinate relevant architectural drawings and elevations required for project planning and applicable approval submissions.
- BUILDING REGULATIONS & PLANNING COORDINATIONWe help identify relevant planning considerations and coordinate drawings and documentation with applicable building requirements.
- APPLICATION DOCUMENTATION SUPPORTWe assist clients in organizing the relevant drawings, supporting documents and information required for submission to the concerned authority.

WHY CHOOSE MBS FOR BUILDING PLAN APPROVALS?
ARCHITECTURAL EXPERTISE WITH TECHNICAL UNDERSTANDING
- MULTIDISCIPLINARY EXPERTISEOur architectural planning services can be coordinated with engineering, visualization and other project consultancy requirements.
- PROJECT-SPECIFIC APPROACHWe consider the location, type and requirements of each project rather than relying on a one-size-fits-all process.
- TECHNICAL DRAWING COORDINATIONWe focus on preparing clear, coordinated architectural documentation within the agreed scope.
- INDUSTRIAL & COMMERCIAL PROJECT UNDERSTANDINGOur services support clients planning industrial facilities, commercial buildings and residential developments.
- PROFESSIONAL COMMUNICATIONWe help clients understand the documentation and coordination stages relevant to their project.
- REGIONAL PROJECT SUPPORTBased in Bhiwadi, Rajasthan, we serve clients across nearby industrial and urban locations.
WHY BUILDING PLAN APPROVAL IS IMPORTANT
PLAN YOUR PROJECT WITH GREATER CLARITY AND CONFIDENCE
Obtaining the applicable building plan approval before commencing construction helps establish a formal planning basis for the proposed development.
Professional building plan consultancy can help with:
BETTER PROJECT PLANNING
Establishing a clear architectural layout based on the property's requirements and applicable planning conditions.
ORGANIZED DOCUMENTATION
Preparing relevant drawings and supporting information for the applicable submission process.
REGULATORY AWARENESS
Identifying planning and building requirements that may apply to the proposed development.
ARCHITECTURAL COORDINATION
Connecting the building layout with architectural design and relevant technical considerations.
REDUCED DOCUMENTATION ISSUES
Reviewing drawings and information carefully can help reduce avoidable errors or inconsistencies.
Approval requirements and timelines vary by authority and project. Submission of an application does not guarantee approval; the final decision rests with the competent authority.
START YOUR BUILDING PLAN APPROVAL PROCESS
LET'S PREPARE YOUR PROJECT FOR THE NEXT STEPJOURNEY MORE ORGANIZED
Planning a new factory, warehouse, commercial building or residence? MBS Architects and Engineers can help you understand the relevant building plan requirements and coordinate the necessary architectural documentation.
Our approach combines architectural planning, technical understanding and professional consultancy to help you move forward with a clearer project plan.
PLAN WITH CLARITY. BUILD WITH CONFIDENCE.
CALL TO ACTION: DISCUSS YOUR PROJECT