PLANNING SERVICES IN BHIWADI
TURNING PROJECT REQUIREMENTS INTO SMART, FUNCTIONAL AND WELL-PLANNED SPACES
MBS Architects and Engineers Pvt. Ltd. provides professional architectural planning services in Bhiwadi, Rajasthan, helping clients transform ideas, site conditions and project requirements into clear and practical development plans. Our planning approach combines functionality, design thinking, technical understanding and long-term project objectives.
Whether you are developing an industrial facility, factory, warehouse, commercial building, office, residential property or institutional project, we develop planning solutions according to the specific requirements of the site and its intended use.
THOUGHTFUL PLANNING FOR BETTER PROJECT OUTCOMES
Good architecture begins with good planning. Before developing the final design, we study the site, understand the client's requirements and evaluate how the available space can be used efficiently.
Our planning process considers site conditions, accessibility, circulation, space utilization, functional relationships, building orientation, future requirements and applicable planning considerations.
The objective is to create a clear planning framework that supports the architectural, engineering and operational needs of the project.
INDUSTRIAL PLANNING IN BHIWADI
EFFICIENT PLANNING FOR FACTORIES, MANUFACTURING FACILITIES & INDUSTRIAL BUILDINGS
Bhiwadi and nearby industrial regions have diverse requirements for manufacturing, engineering, logistics and industrial developments. Industrial planning therefore needs to consider more than the building footprint.
MBS Architects and Engineers develops industrial planning solutions that consider site access, internal circulation, operational workflow, building placement, functional zones, service areas, parking, movement and future requirements.
Our planning approach aims to create industrial environments that are practical, organized and aligned with the operational objectives of the client.
OUR PLANNING SERVICES
COMPREHENSIVE PLANNING SOLUTIONS FOR DIFFERENT PROJECT TYPES
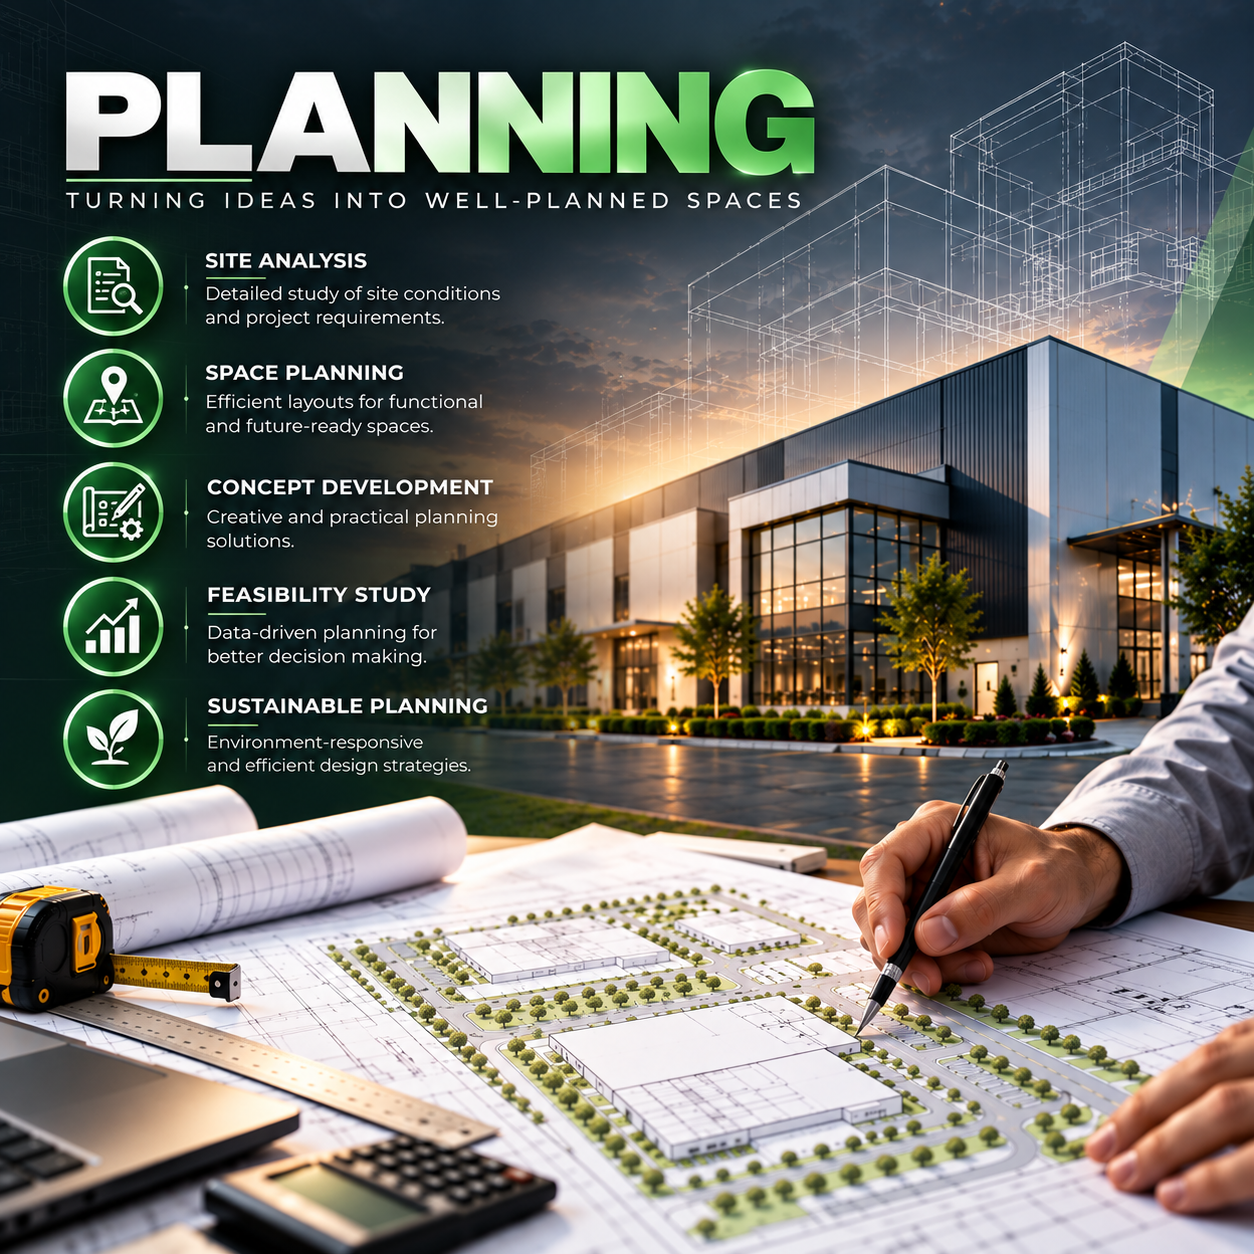
- SITE ANALYSIS & PLANNINGWe study the site's characteristics, access, surroundings, orientation and development potential to establish a suitable planning strategy.
- SPACE PLANNINGWe organize spaces according to their purpose, users, workflow and functional relationships, ensuring efficient utilization of the available area.
- INDUSTRIAL PROJECT PLANNINGWe develop planning solutions for factories, manufacturing facilities, warehouses and industrial buildings with attention to movement, workflow, access and operational requirements.
- COMMERCIAL PROJECT PLANNINGWe plan offices, commercial buildings and business spaces with a focus on functionality, circulation, user experience and efficient space utilization.
- RESIDENTIAL PROJECT PLANNINGWe develop residential layouts that balance privacy, comfort, natural light, ventilation, circulation and lifestyle requirements.
- SITE & MASTER PLANNINGWe prepare coordinated planning strategies for larger developments, considering building placement, circulation, open spaces, access and overall site functionality.
- CONCEPTUAL PLANNINGWe convert initial project ideas into structured planning concepts that provide a clear direction for subsequent architectural design.
- FUTURE-READY PLANNINGWe consider potential future requirements wherever applicable, helping create planning solutions that can adapt to changing needs and project growth.
WHY CHOOSE MBS FOR PLANNING?
PLANNING WITH CREATIVITY, TECHNICAL UNDERSTANDING AND PURPOSE
- MULTIDISCIPLINARY EXPERTISEOur planning process benefits from our wider architectural and engineering capabilities.
- PROJECT-SPECIFIC SOLUTIONSWe develop planning strategies according to the unique requirements of each site and project.
- FUNCTION-FIRST APPROACHWe focus on how spaces will actually be used, occupied and operated.
- TECHNICAL COORDINATIONPlanning is considered alongside architectural and engineering requirements.
- LOCAL PROJECT UNDERSTANDINGBased in Bhiwadi, we understand the planning needs of projects across the surrounding industrial and urban regions.
- END-TO-END SUPPORTPlanning can be coordinated with architectural design, visualization, approvals, interiors and other project consultancy services.
PLANNING SERVICES IN BHIWADI & NEARBY LOCATIONS
LOCAL EXPERTISE WITH A WIDER REGIONAL REACH
MBS Architects and Engineers Pvt. Ltd. provides planning and architectural consultancy from its base in Bhiwadi, Rajasthan, serving projects across Bhiwadi, Neemrana, Shahjahanpur, Bawal, Ghiloth and Alwar.
Our planning services are suitable for clients looking for professional support for industrial, commercial, residential and other building development projects.
PLANNING FOR INDUSTRIAL, COMMERCIAL & RESIDENTIAL PROJECTS
ONE PLANNING APPROACH CANNOT FIT EVERY PROJECT
Every project has different objectives, users, site conditions and functional requirements.
An industrial facility may require efficient production movement and service access. A commercial building may prioritize customer movement, workspaces and visibility. A residence may focus on privacy, comfort, natural light and family requirements.
Our planning solutions are therefore developed specifically around the purpose, context and requirements of each project.